


Hidden Costs of Poor Laboratory Layout Planning: What Gets Overlooked?
A laboratory layout can look perfect on paper, but poor laboratory layout planning can lead to major inefficiencies in real-world settings.
The cabinets fit. The workstations line the walls. The equipment has designated locations, and the project appears ready for construction.
But what happens when the laboratory becomes operational?
Technicians discover they don’t have enough room to move equipment. Electrical outlets sit behind instruments. Cabinet doors interfere with walkways. A new piece of equipment requires utility modifications that nobody anticipated.
These problems often trace back to poor laboratory layout planning, and their costs extend far beyond the initial furniture purchase.
A laboratory that meets its construction budget can still become expensive to operate if its layout creates inefficient workflows, maintenance challenges, or limited flexibility.
For architects, facility managers, laboratory directors, and project teams, understanding these hidden costs can help prevent expensive modifications and improve long-term laboratory performance.
1. Why Laboratory Layout Planning Matters Beyond Construction
Laboratory design involves more than arranging cabinets, tables, and equipment within a room.
An effective layout must support the people, processes, instruments, and utilities that make the laboratory function.
During early design, teams often focus on maximizing available space, meeting equipment requirements, and staying within budget.
Those priorities matter, but they don’t tell the whole story.
A workstation may fit within the available footprint while leaving insufficient clearance for a technician to operate equipment comfortably.
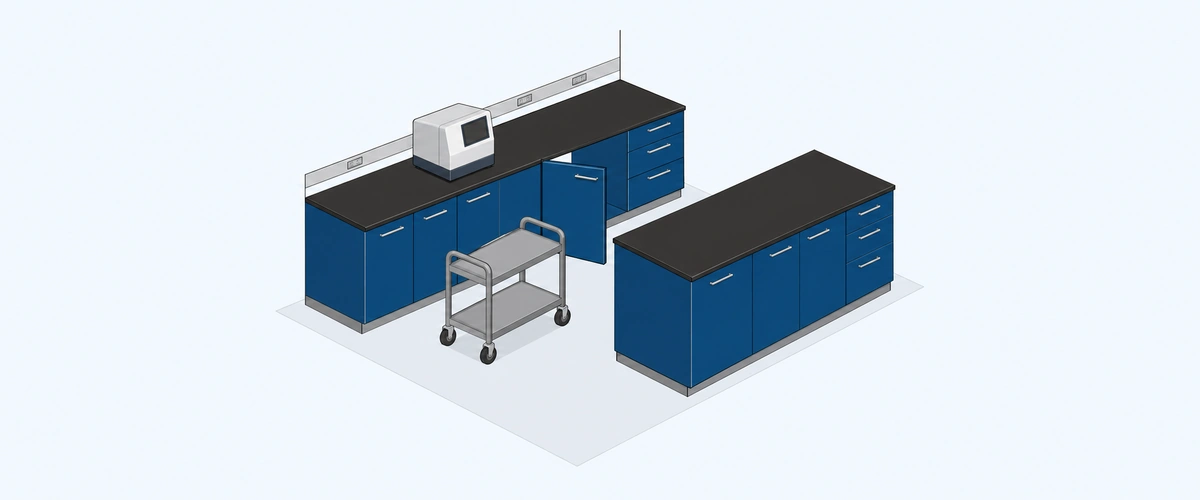
A laboratory island may provide valuable workspace but obstruct the movement of carts or large instruments.
Wall-mounted cabinetry may increase storage capacity while creating conflicts with equipment height or utility connections.
The real measure of a laboratory layout isn’t how much furniture fits inside the room. It’s how effectively the room supports the work.
Poor laboratory layout planning can introduce costs that remain hidden until construction begins or laboratory personnel start using the space.
2. Cost #1: Expensive Changes During Construction
One of the earliest financial consequences of poor laboratory layout planning comes from changes during construction.
Consider a project where the team finalizes laboratory furniture drawings before confirming equipment locations and utility requirements.
During installation, the team discovers that a planned sink cabinet conflicts with plumbing connections.
Elsewhere, an instrument requires a dedicated electrical circuit that the original design didn’t include.
These problems may trigger:
- Revised architectural or furniture drawings
- Electrical or plumbing modifications
- Additional contractor labor
- Replacement or modification of cabinetry
- Delays to installation and project completion
- Additional coordination between 5project stakeholders
Even relatively small adjustments can create additional costs when multiple trades must revisit completed work.
Why Early Coordination Matters
Laboratory furniture, equipment, and building utilities share the same space.
Project teams should coordinate these elements before finalizing construction documents and approving furniture drawings.
For example, confirming the location of a sink requires more than selecting its cabinet.
The team must also consider plumbing connections, nearby equipment, clearance, drainage requirements, and how personnel will use the sink.
A layout change that takes minutes during design may require substantial labor and material costs after construction begins.
3. Cost #2: Lost Productivity From Inefficient Workflows
Not every hidden cost appears on a construction invoice.
Some of the most significant consequences emerge through daily laboratory operations.
Imagine a technician who must repeatedly cross the laboratory to retrieve supplies, access equipment, or complete a testing procedure.
Each trip may seem insignificant.
However, repeated movement can add time to routine tasks, especially in laboratories that perform the same processes throughout the day.
Poor laboratory layout planning may create:
- Unnecessary movement between workstations
- Congestion around shared equipment
- Inefficient sample transfers
- Excessive reaching or bending
- Interruptions between connected processes
- Competition for limited workspace
Design Around the Workflow
Before placing laboratory furniture, identify the sequence of activities that occur in the room.
For example, a testing laboratory may follow this general process:
Sample Receiving → Preparation → Testing → Documentation → Storage or Disposal
The actual sequence varies by laboratory, but mapping the workflow helps reveal which activities need to occur near one another.
Teams can then position workstations, storage, and equipment to reduce unnecessary movement while maintaining appropriate separation between incompatible activities.
The goal isn’t simply to create the shortest route between every station. Safety, contamination control, and operational requirements may call for separation.
The objective is to create a layout that supports the laboratory’s actual processes.
4. Cost #3: Equipment That Fits but Cannot Be Serviced
Equipment dimensions often influence laboratory furniture selection.
However, the instrument’s footprint represents only part of the space it requires.
Many laboratory instruments also need clearance for ventilation, maintenance, calibration, connections, or access to internal components.
An instrument may fit on a countertop but leave technicians unable to reach its rear connections.
A piece of equipment may sit beneath overhead shelving that interferes with opening its service panels.
In other cases, technicians may need to move heavy equipment simply to perform routine maintenance.
The Hidden Cost of Restricted Access
Poor equipment access can lead to:
- Longer maintenance procedures
- Additional labor to move or reposition instruments
- Temporary workstation shutdowns
- Disruptions to nearby laboratory activities
- Difficulty replacing or upgrading equipment
Before finalizing a laboratory layout, review the equipment manufacturer’s installation and service requirements.
These may include:
- Equipment dimensions and operating clearances
- Service access zones
- Ventilation requirements
- Electrical and plumbing connections
- Equipment weight and support requirements
- Space for accessories and peripherals
A laboratory workstation must accommodate more than the equipment itself. It must also support everything required to operate and maintain that equipment.
5. Cost #4: Utility Locations That Limit Furniture Flexibility
Laboratory furniture and building utilities often depend on one another.
Electrical outlets, data connections, plumbing, gases, and other services must reach the equipment and workstations that need them.
When teams finalize utility locations without considering the laboratory’s workflow, they may create long-term limitations.
For example, a laboratory may install fixed utility connections behind a permanent workbench.
The arrangement works well for the original equipment.
Several years later, the laboratory purchases a larger instrument that requires a different electrical configuration.
Now the team must modify the utility connections or move the equipment elsewhere.
Fixed vs. Flexible Utility Planning
Not every laboratory requires modular utility distribution.
Fixed utilities can work well in areas with stable equipment requirements and established processes.
However, laboratories that anticipate frequent equipment changes may benefit from more adaptable solutions.
Depending on the application, options may include:
- Accessible electrical raceways
- Integrated service distribution within laboratory islands
- Modular workstations
- Reconfigurable shelving and accessory systems
- Utility connections that support planned equipment changes
Our FLEX Systems offer modular laboratory workstation configurations that can support changing laboratory requirements.
The best approach depends on the laboratory’s operating needs, utility requirements, and anticipated changes.
Flexibility has value when the laboratory actually needs it. Otherwise, unnecessary complexity can increase the initial project cost.
6. Cost #5: Storage That Creates More Problems Than It Solves
Storage plays a major role in laboratory efficiency.
But more cabinets don’t automatically create a better laboratory.
Poor laboratory layout planning can lead to storage that occupies valuable floor space without supporting daily operations.
For example, a laboratory may install large base cabinets throughout the room while leaving frequently used supplies far from their workstations.
Alternatively, overhead cabinets may provide additional storage but interfere with equipment access or create uncomfortable reaching conditions.
Match Storage to Frequency of Use
A practical approach involves evaluating how often personnel need specific items.
| Storage Category | Examples | Planning Considerations |
|---|---|---|
| Frequently used items | Pipettes, consumables, commonly used tools | Keep near the point of use where safe |
| Periodically used items | Spare supplies, secondary tools | Store in accessible nearby cabinets or shelving |
| Infrequently used items | Bulk supplies, backup equipment | Consider designated storage areas outside primary work zones |
Chemical storage requires additional considerations.
Facilities must evaluate chemical compatibility, applicable safety requirements, and the suitability of storage cabinets rather than selecting locations based solely on convenience.
Effective storage planning helps preserve valuable work surfaces and reduces unnecessary movement.
7. Cost #6: Congestion and Accessibility Problems
Laboratory layouts must support safe movement around furniture, equipment, and personnel.
A room can contain enough workstations to meet the project scope while still creating operational problems.
For example:
- Two technicians may struggle to work back-to-back.
- Cabinet doors may obstruct an aisle when fully open.
- Carts may have difficulty moving between laboratory islands.
- Equipment may extend beyond the depth of its workstation.
- Personnel may have insufficient room to access storage or operate instruments.
These issues become more noticeable during busy shifts or when several people share the same laboratory.
Plan for the Laboratory in Use
Evaluate clearances with cabinet doors open, equipment operating, and personnel working—not just with everything closed and stationary.
Applicable building, accessibility, fire, and safety requirements also influence layout decisions.
Teams should verify the relevant requirements for their project rather than relying on a single universal aisle dimension.
A clear aisle on a drawing doesn’t necessarily remain clear during laboratory operations.
8. Cost #7: Furniture That Cannot Adapt to Future Changes
Laboratories rarely remain unchanged throughout their useful life.
New equipment, additional personnel, revised testing procedures, and expanded operations can change furniture requirements.
A laboratory that relies entirely on permanent, fixed configurations may face higher modification costs when those changes occur.
For example, replacing one instrument may require a longer work surface.
A new testing process may need additional storage or a different workstation height.
An expanding team may need to reorganize the room to support more personnel.
Where Modular Furniture Can Help
Modular furniture can provide useful flexibility in laboratories that expect change.
Depending on the system, facilities may be able to:
- Reconfigure workstation arrangements
- Adjust work surface heights
- Add or remove shelving
- Relocate freestanding tables
- Change accessory configurations
- Accommodate different equipment footprints
However, modular furniture doesn’t eliminate the need to plan utilities, clearances, and equipment requirements.
Nor does every laboratory need a fully modular layout.
The goal is to identify where adaptability provides enough long-term value to justify the initial investment.
9. Cost #8: Replacing Furniture Before the End of Its Useful Life
One of the more expensive consequences of poor laboratory layout planning occurs when facilities replace functional furniture simply because it no longer fits their operational needs.
The cabinets may remain structurally sound.
The countertops may still perform well.
But the furniture arrangement prevents the laboratory from accommodating new equipment or workflows.
In those situations, the facility may need to remove or replace products that could otherwise continue serving the laboratory.
This creates additional costs for:
- New furniture and installation
- Removal of existing furniture
- Waste handling or disposal
- Utility modifications
- Operational interruptions
Material durability matters, but a long-lasting cabinet offers limited value if the laboratory cannot continue using it.
Laboratory furniture should support both the facility’s current requirements and its reasonably anticipated future needs.
10. How to Identify Layout Problems Before They Become Expensive
The best time to address laboratory layout issues is during early planning.
Project teams should involve the people who understand how the laboratory will operate.
That may include laboratory managers, technicians, equipment specialists, architects, engineers, and furniture manufacturers.
Each group brings a different perspective.
Laboratory personnel understand daily workflows.
Equipment manufacturers provide installation and service requirements.
Architects and engineers coordinate building systems.
Furniture manufacturers can help evaluate workstation configurations, cabinetry, material selection, and installation requirements.
Laboratory Layout Planning Checklist
| Planning Question | Why It Matters |
|---|---|
| What activities will take place in each area? | Establishes workflow and furniture requirements |
| How will samples and personnel move through the laboratory? | Identifies congestion and inefficient movement |
| What equipment will the laboratory use? | Determines dimensions, support, and service needs |
| What utility connections does each workstation require? | Reduces coordination conflicts |
| How much space does equipment need for operation and maintenance? | Prevents restricted access |
| How frequently will personnel use stored materials? | Improves storage placement |
| How many technicians will use the room simultaneously? | Helps evaluate clearances and shared work areas |
| Will the laboratory add or replace equipment? | Identifies opportunities for flexibility |
| Which furniture components should remain fixed? | Helps control cost and support utilities |
| What changes might the laboratory face over the next several years? | Supports long-term planning |
These questions help teams evaluate the laboratory as a working environment rather than a collection of furniture and equipment.
11. Does Better Laboratory Layout Planning Always Cost More?
No.
A well-planned laboratory doesn’t necessarily require more expensive furniture, additional square footage, or elaborate modular systems.
In some cases, better planning reduces costs by eliminating unnecessary cabinetry, improving equipment placement, or avoiding utility modifications.
The important distinction is between initial project cost and total cost of ownership.
A lower-cost layout may become more expensive if it requires frequent modifications or creates operational inefficiencies.
Likewise, investing in flexible furniture throughout an entire laboratory may add cost without providing meaningful value in areas that rarely change.
Project teams should evaluate where flexibility, durability, and specialized configurations will deliver practical benefits.
The most cost-effective solution balances the laboratory’s current requirements with its anticipated future use.
The Bottom Line: The Most Expensive Laboratory Layout Problems Often Appear Later
Poor laboratory layout planning doesn’t always create immediate problems.
A laboratory may pass inspections, meet its construction schedule, and stay within its initial budget.
Only after operations begin do the hidden costs become clear.
Technicians lose time navigating inefficient workflows.
Maintenance teams struggle to access equipment.
Facilities modify utilities to accommodate new instruments.
Eventually, the laboratory may replace furniture that still has years of useful life.
These costs reinforce why laboratory layout planning should begin with operational requirements rather than furniture placement alone.
A successful laboratory layout doesn’t simply make everything fit. It makes the laboratory work.
Planning a New Laboratory or Renovating an Existing Space?
At OnePointe Solutions, we work with architects, contractors, facility managers, and laboratory end users to develop furniture layouts that support real laboratory operations.
As a manufacturer-direct provider, we offer laboratory casework, workstations, modular furniture, and design support for commercial laboratory projects.
Our team can assist with furniture configurations, equipment considerations, CAD and Revit drawings, and project-specific planning.
Whether you’re designing a new laboratory or updating an existing facility, early furniture coordination can help identify potential challenges before they become expensive changes.
Talk to OnePointe Solutions About Your Laboratory Layout
And to learn more about laboratory layouts, check out supporting material below:
OnePointe Solutions Lab Design Team