


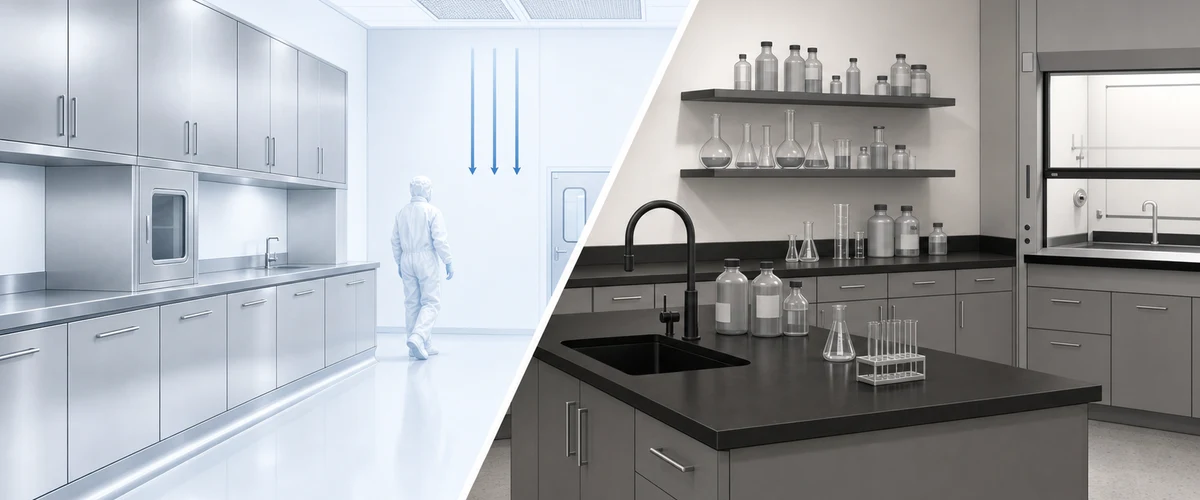
The phrase “clean lab” gets used loosely. But a cleanroom vs wet lab comparison surfaces two very different design problems. A wet lab manages chemicals. A cleanroom manages particles. Both may have benches, sinks, and fume hoods — the resemblance ends there. Air-change rates, casework materials, gowning, and cleaning regimens diverge sharply. Picking the wrong template can turn a compliance project into a rework project.
This guide compares ISO Class 5 through Class 8 cleanrooms against standard chemical wet labs. We cover the six spec areas that most often cause coordination issues during design. Those areas are airborne particulate targets, HVAC and air-change rates, casework and worksurfaces, sinks and fixtures, gowning and personnel flow, and cleaning and validation. Does your project brief use the words “cleanroom-adjacent” or “GMP-lite”? This framework helps you pressure-test what you actually need.

Cleanroom vs wet lab: the particle problem versus the chemical problem
The cleanroom vs wet lab split starts with ISO 14644-1. That standard defines cleanroom air by counting particles in the 0.1–5.0 µm range. The class number sets the ceiling. At ISO 5, the limit is 3,520 particles ≥0.5 µm per cubic meter. At ISO 7, the limit rises to 352,000. And at ISO 8, it rises to 3,520,000. Each step is about ten times looser. A standard wet lab has no such limit. Outdoor air in most U.S. cities runs 10–100 million particles/m³ ≥0.5 µm. That puts most unfiltered lab spaces well outside any ISO envelope. The reason usually has nothing to do with hygiene. Wet labs are built to exchange air, not to filter it.
That single split cascades through the rest of the design. USP General Chapter <797> for sterile compounding calls for an ISO 5 primary engineering control. That control sits inside an ISO 7 buffer room, entered through an ISO 8 anteroom. USP <800> for hazardous drugs adds a negative-pressure rule for the ISO 7 buffer and ≥30 air changes per hour. Chip fabs, aseptic fill-finish, and cell-therapy suites sit at ISO 5 or better. A wet lab typically has no particulate target. Instead, it runs against OSHA 29 CFR 1910.1450 and the ANSI/ASSP Z9.5 lab ventilation standard. Both focus on controlling chemical exposure at the source.
Practically, this means a cleanroom project must call out HEPA filtration, room pressure, gowning, and non-shedding surfaces from day one. A wet lab project can generally treat air quality as a chemical-dilution question. Material choices focus on chemical resistance and impact durability instead. Confusing the two is the most common cleanroom vs wet lab mistake when non-cleanroom architects inherit a GMP scope.
Air changes, filtration, and pressurization
HVAC is where the cleanroom vs wet lab split shows up fastest. Cleanroom design guides from ISPE and ISO 14644-16 converge on working ACH ranges by class. Working values are 240–600 ACH at ISO 5, 90–180 ACH at ISO 6, 30–90 ACH at ISO 7, and 10–25 ACH at ISO 8. USP <800> sets a floor of 30 ACH for a compounding ISO 7 buffer room. These rates let HEPA-filtered supply air purge particles fast enough to hold the class between operations.
Wet labs run at a fraction of that rate. ANSI/ASSP Z9.5-2022 no longer sets a single number. Instead, it calls for a hazard-based risk review. But the working range across ASHRAE Applications, NFPA 45, and NIH Prudent Practices is 6–12 ACH occupied and 4 ACH unoccupied. Most academic and industrial wet labs land at 6–8 ACH occupied. Many set back to 4 ACH at night. In the cleanroom vs wet lab comparison, cleanroom rates run 4–50× higher than a wet lab in the same building.

Filtration and room pressure follow the same split. Supply air at ISO 5 is 100% HEPA (99.97% at 0.3 µm) or ULPA at ceiling. Ceiling coverage often runs 40–60%. At ISO 7, HEPA at supply with 15–25% ceiling coverage is typical. At ISO 8, terminal HEPA filters and standard MERV 13–15 pre-filters can meet class. Room pressure is positive (+0.02 to +0.05″ w.c.) for aseptic work to keep contamination out. It goes negative (-0.01 to -0.03″ w.c.) for hazardous drug work under USP <800> to keep bad vapors in. A wet lab, by comparison, typically runs slightly negative to the corridor at -0.02 to -0.05″ w.c. That way chemical vapors don’t leak out. No HEPA is required. Supply-side filtration is MERV 8–13, and the exhaust is 100% once-through to outdoors.
Casework and worksurfaces
Cleanroom casework is a non-shedding problem. Any material that sheds particles under scrubbing or cleaning is a failure mode. The SEFA 8-M-2026 metal casework standard is the reference for stainless and powder-coated steel cleanroom cabinets. Typical builds use 304 or 316 stainless with welded seams, an electropolished finish, and coved bases with no toe-kicks. Powder-coated cold-rolled steel is a lower-cost option for ISO 7 and ISO 8 spaces where full electropolish isn’t required. Hardware runs to concealed Euro-style hinges with slim brushed-steel bar pulls. Old-style 5-knuckle butt hinges trap particles and fail cleaning checks.
Wet lab casework is a chemical-resistance problem. Five SEFA 8 standards cover the material families: 8-W wood, 8-PL laminate, 8-M metal, 8-PH phenolic, and 8-P polypropylene. Choice is driven by the chemistry expected on the bench. Wood with a chemical-resistant finish is common in academic teaching labs. Metal is standard in industrial and analytical labs. Phenolic suits high-humidity or corrosive spaces. Polypropylene is reserved for strong acid work. Hardware selection is less strict. Euro hinges and bar pulls are typical OnePointe house style.
Worksurface materials by lab type
Worksurfaces show the sharpest cleanroom vs wet lab split. Cleanroom worksurfaces tend to be electropolished stainless, sealed high-pressure phenolic, or epoxy resin. All three are non-porous with seamless edges. That means they survive daily sporicidal wipe-down. Solid surface (acrylic/polyester composite) is generally avoided in ISO-classified spaces. Visible seams and low chemical resistance make cleaning validation hard. Wet lab worksurfaces favor epoxy, phenolic, and stainless. Choice runs against the SEFA 3 49-chemical spot test. Epoxy handles 37% HCl and most organics. Phenolic handles 40% HF and humidity. Stainless handles organics and heat but fails on halides. For a cleanroom, wipe-down compatibility and seam integrity come first. For a wet lab, chemical resistance to the working reagents is the whole point.
Sinks, fixtures, and plumbing
Sinks follow the same cleanroom vs wet lab logic that drives casework choice. Cleanroom sinks tend to be electropolished stainless steel drop-ins or undermounts. Faucets are hands-free sensor style. Coving to the surface uses continuous silicone or welded joints. Wet lab sinks generally use epoxy drop-ins, polypropylene drop-ins for acid work, or stainless for general use. Sinks are always separate molded units, never formed into the countertop. Does a specifier describe a sink as “integral to the phenolic” or “molded into the epoxy top”? That’s a red flag. Those aren’t real products.
Faucet choice reflects the same split. Wet lab faucets put chemical resistance first. Typical wetted parts are PVDF or polypropylene, with gooseneck reach for glassware and vacuum breakers on serrated hose bibs. Cleanroom faucets put sensor operation, no-splash aerators, and coved wall or deck mounting first. Emergency eyewash and safety shower coverage generally applies in both. ANSI Z358.1 doesn’t split cleanroom and wet lab spaces.
Gowning and personnel flow

People are the largest particle source in most cleanrooms. NIOSH and ISO 14644-5 estimate a still, gowned worker sheds about 100,000 particles ≥0.5 µm per minute. An un-gowned person can shed tens of millions per minute during light activity. Cleanroom gowning is matched to class. The ISO 8 kit is a lab coat, hair cover, and shoe covers. Moving to ISO 7 adds a full coverall, hood, and gloves. Reaching ISO 5 adds a face mask and often booties or dedicated cleanroom shoes. Gowning happens in an anteroom that moves from dirty to clean, and staff flow is one-way. A wet lab has none of this. A lab coat, safety glasses, closed-toe shoes, and gloves handle chemical exposure. There’s no anteroom, no gowning sequence, and no set flow.
Cleaning, validation, and monitoring
Cleaning regimens diverge just as far as gowning. Cleanroom cleaning follows a validated sporicidal wipe rotation. A common pattern rotates quaternary ammonium with sodium hypochlorite or peracetic acid. Frequency is logged, and residues are tracked. Surfaces have to survive daily bleach or IPA wipe-down without pitting, hazing, or yellowing. That’s why electropolished stainless and sealed epoxy or phenolic tend to dominate. Powder-coated finishes usually need testing against the wipe panel. Wet lab cleaning tends to be chemistry-specific. Typical routines include spill kits for the reagents in use and a general wipe with IPA or lab-grade cleaner. Formal validation is rare. The blocker for wet-lab surface choice is usually chronic exposure to the working chemistry. That means bleach for microbiology labs, HCl and organics for chemistry labs, and cell culture media for bio labs.
Validation and monitoring close the loop. ISO 14644-2 calls for periodic particle counting to confirm the room still meets its class. Testing happens yearly at ISO 5 and every 24 months for higher classes. Ongoing or spot monitoring is added based on operational risk. Airflow smoke studies, pressure mapping, and HEPA integrity tests usually run on the same cadence. A wet lab typically has no particle-check step. The equivalent tends to be fume hood face velocity testing per ASHRAE 110 (typically 80–120 fpm at 18″ sash). Ventilation balance checks run on the same cycle. Does your project brief include the word “qualification”? You’re generally in cleanroom territory. Does it use “commissioning”? You’re in wet lab territory.
How to pick the right template
The clearest cleanroom vs wet lab decision path starts with the product or process, not the room. Are you compounding sterile drugs? You need USP <797> or <800> and the ISO 5/7/8 stack — cleanroom design applies. Are you making a sterile injectable, cell therapy, or chip device? Cleanroom design applies at ISO 5 or better. Are you running analytical chemistry, biology, materials testing, or R&D synthesis? Wet lab design applies. Do you have a process that makes aerosols of live agents at BSL-2 or BSL-3? Then the biosafety cabinet is the primary control. Room design follows biosafety rather than cleanroom rules.
Hybrid scopes need separate specs for each zone. Examples include a wet lab with a cleanroom-adjacent gowning suite, or an ISO 8 anteroom feeding a wet chemistry area. The mistake is treating the whole space as one spec and averaging. That approach yields cleanroom-grade cost with wet-lab-grade performance, or vice versa. Zone the space, spec each zone against its actual standard, and use a physical airlock or interlock at the boundary.
Specifying casework for either environment? Our cleanroom casework guide covers material selection by ISO class. The lab casework materials guide covers the SEFA 8 material families for wet lab work. For teams still working the spec, our Division 12 spec walkthrough shows how these decisions land in the construction documents.
Author: OnePointe Solutions Lab Design Team
Request a Cleanroom vs Wet Lab Spec Review →