


Modern scientific breakthroughs rarely happen in isolated silos. Today, a single drug discovery pipeline might require organic chemists synthesizing compounds, molecular biologists running cell assays, and computational data scientists modeling molecular structures—all working back-to-back. With the rise of collaborative research, multi-disciplinary lab design has become increasingly essential in supporting these dynamic work environments.
According to industry facility benchmarks, multi-disciplinary research environments can increase cross-departmental collaboration, but combining these fields presents a massive physical challenge.
How do you safely place corrosive chemical mixing stations next to sensitive digital hardware? How do you maintain sterile biological protocols in an open-concept footprint? The secret lies in moving away from traditional rigid cabinetry and implementing an adaptable, zone-based modular furniture framework.
The Core Challenge: The Three-Way Clash of Disciplines
To design a shared laboratory, facility planners must first understand the fundamental physical conflicts between these three scientific fields:
                  ┌───────────────────────────────┐
                  │    CHEMISTRY (Wet Lab)        │
                  │  Vapors, Acids, High Heat     │
                  └──────────────┬────────────────┘
                                 │
                        CONFLICT & CROSS-
                          CONTAMINATION
                                 │
     ┌───────────────────────────┴───────────────────────────┐
     │                                                       │
┌────┴──────────────────────────┐         ┌──────────────────┴────────────┐
│    BIOLOGY (Sterile)          │         │    DATA SCIENCE (Dry Lab)     │
│  Contamination, Moisture Risk │         │  Static Risk, Heat, Dust      │
└───────────────────────────────┘         └───────────────────────────────┘
When forced into a traditional, fixed layout, these conflicting environmental needs create cross-contamination risks, equipment damage, and severe physical strain on staff. In fact, research facilities report that renovating fixed lab space costs between $300 to $600+ per square foot in structural updates. Adopting a modular ecosystem eliminates expensive floor-plan teardowns down the road.
1. Worksurface Selection: The Technical Surface Matrix
The most critical decision in a multi-disciplinary space is matching the right tabletop material to the specific hazard profile of each zone. Installing the wrong surface in the wrong area leads to premature surface failure or compromised research.
| Laboratory Zone | Primary Facility Hazards | Recommended Worksurface | Key Performance & Technical Metrics |
| Chemistry Zone | Harsh acids, organic solvents, open flame, heavy equipment | Epoxy Resin | Highly chemical resistant, Handles continuous heat up to 350°F–375°F (175°C–190°C, completely non-porous and monolithic. |
| Biology Zone | Biological stains, frequent sanitation, moisture, microbial growth | Phenolic Resin | Saturated kraft paper latyers fused under high heat and thermal pressure; non-porous; NSF Certified. |
| Data Science Zone | Static electricity damage, computer hardware weight, repetitive strain | ESD Laminate / Solid Hard Maple | Surface resistivity of $10^6$ to $10^9$ ohms/sq; includes grounding bolt systems to safely discharge static away from hardware. |
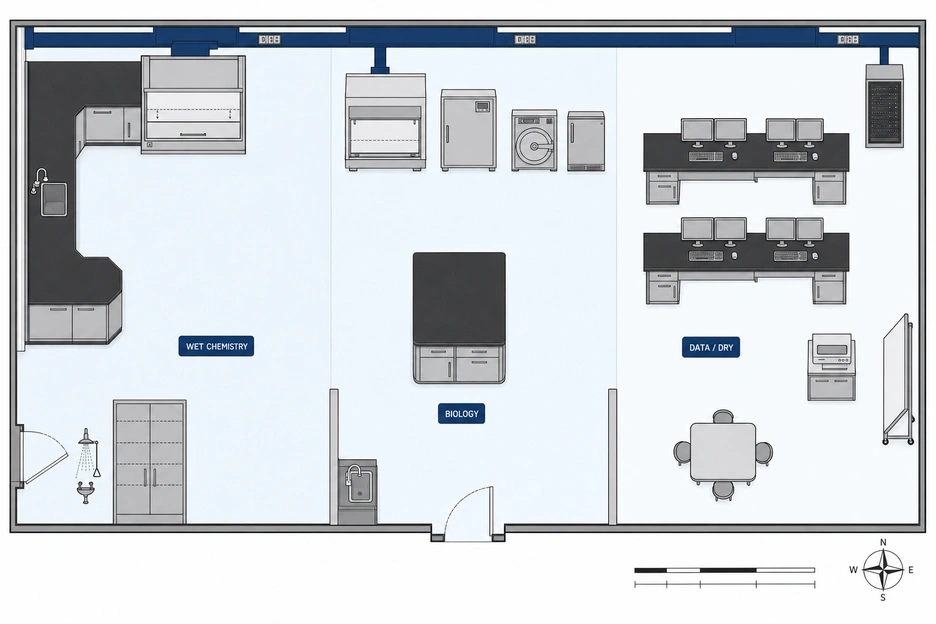
2. Layout Strategy: The “Perimeter-to-Island” Blueprint
To prevent chemical fumes or bio-contaminants from drifting into computational workspaces, multi-disciplinary labs should utilize a Perimeter-to-Island layout.
┌────────────────────────────────────────────────────────────────────────┐
│                        PERIMETER (WET LAB ZONE)                        │
│ ┌────────────────────────┐  ┌────────────────┐  ┌────────────────────┐ │
│ │  Fume Hoods & Epoxy    │  │ Plumbing / Sinks│  │  Biosafety (BSCs)  │ │
│ │  Resin Counters        │  │  & Phenolic    │  │  & Mobile Units    │ │
│ └────────────────────────┘  └────────────────┘  └────────────────────┘ │
│                                                                        │
│                          ISLANDS (DRY LAB ZONE)                        │
│ ┌────────────────────────────────────────────────────────────────────┐ │
│ │  Modular Proteus / FLEX Tables (ESD Laminate / Adjustable Height)   │ │
│ │  Powered by Overhead Service Columns (Power / Data / Air Drop-Downs) │ │
│ └────────────────────────┘  └────────────────┘  └────────────────────┘ │
└────────────────────────────────────────────────────────────────────────┘
Zone A: The High-Hazard Perimeter (Chemistry & Biology)
Keep heavy wet-lab infrastructure anchored to the outer walls. High-CFM fume hoods, Class II Biosafety Cabinets (BSCs), gas hookups, and wet sinks require dedicated mechanical, electrical, and plumbing (MEP) drops. Fixed powder-coated 18-gauge cold-rolled steel casework with epoxy resin countertops forms a durable, chemically inert perimeter.
Zone B: The Flexible Core Islands (Data Science & Hybrid Prep)
The center of the room should be reserved for computational workstations, data analysis, and non-hazardous sample prep. By utilizing heavy-duty mobile tables—such as the our Proteus or FLEX System Workstation (rated for load capacities up to 1,000+ lbs) facilities can roll workstations into new configurations within minutes as project teams expand or contract.
3. Four Design Rules for Multi-Disciplinary Integration
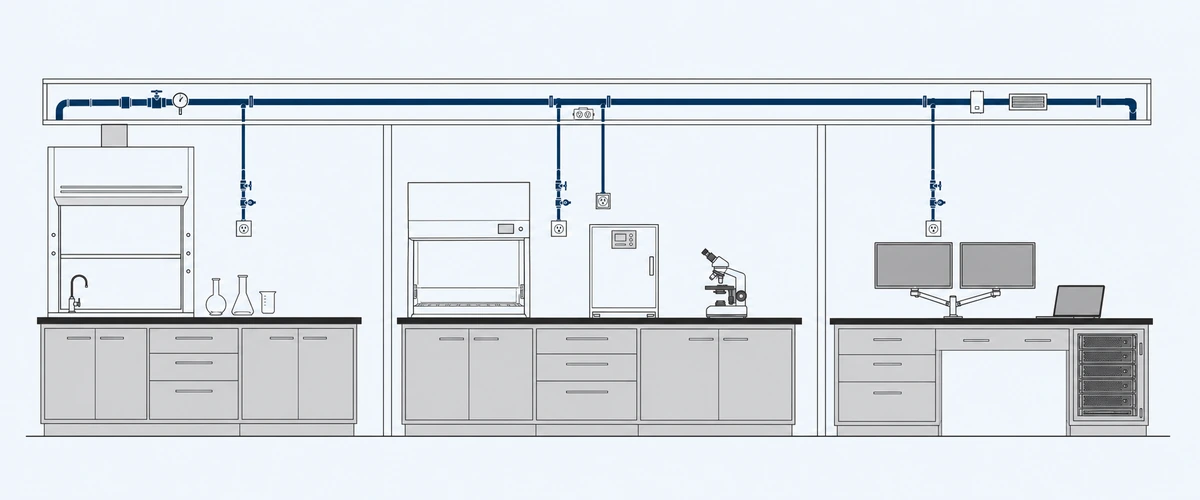
Rule 1: Utilize Ceiling-Fed Overhead Service Columns
Burying electrical conduits and gas lines inside floor trenches locks your layout into a single configuration forever. Installing ceiling-mounted service utility panels lets you drop power (120V/208V), ethernet (Cat6a), compressed air, and vacuum lines straight down to central workbenches. When a data science team needs to add five high-performance computing towers, or a biology team needs to wheel in an incubator, the utilities plug directly into quick-connect ceiling drops.
Rule 2: Universal Height-Adjustability & Ergonomics
According to OSHA laboratory guidelines, repetitive motion and poor posture are leading causes of workplace strain injuries among researchers. Chemists often work standing up at fume hoods, while computational scientists sit at dual-monitor setups for 8+ hours.
To accommodate different work styles on a shared floor plan, select electric height-adjustable laboratory benches. With electric dual-motor frames, an operator can adjust bench heights from 26 inches to 44 inches at the push of a button, ensuring proper ANSI/BIFMA ergonomic alignment across all shifts.
Rule 3: Isolate Vibration and Static Sensitive Equipment
High-precision analytical balances (measuring down to $0.1\text{ mg}$) and high-magnification optical microscopes fail if exposed to floor vibrations or static interference.
Integrate specialized Anti-Vibration Tables—utilizing high-density granite slab tops isolated by shock-absorbing rubber dampers—to absorb foot-traffic vibrations.
Outfit all computational workstations with grounded ESD laminate surfaces to keep static charges from destroying microprocessors and data storage drives.
Rule 4: Standardize on Modular Casework Frame Sizes
Instead of buying disparate furniture lines for each department, standardize on a single modular steel frame system across the entire facility. By using standardized frame dimensions (such as FLEX Systems or Proteus Tables), under-bench mobile cabinets, shelving racks, and pegboards can be swapped between chemistry and biology zones seamlessly without tools.
Build Your Multi-Disciplinary Lab with OnePointe Solutions
Designing a unified workspace that meets the strict technical demands of chemistry, biology, and data science requires custom engineering and American-made manufacturing.
At OnePointe Solutions, we manufacture heavy-duty, SEFA-compliant laboratory furniture right here in Elgin, Texas, installed nationwide. From chemical-resistant epoxy resin tops to mobile workstations, ESD tables, and custom steel casework, we provide end-to-end design, CAD modeling, and installation services.
Ready to optimize your lab space? Contact us to discuss your project in detail.
Frequently Asked Questions
Q: Can you put data science computer equipment in the same room as a chemistry wet lab?
A: Yes, provided strict physical zoning guidelines are followed. Computer hardware should be placed at least 6 feet away from wet splash zones, housed on ESD-safe laminate workbenches, and protected by local exhaust ventilation systems maintaining airflow away from digital hardware.
Q: What is the best countertop material for a shared biology and chemistry lab?
A: For heavy chemical exposure and open flames, epoxy resin is the industry standard (SEFA 3 compliant). For general biology prep stations requiring frequent disinfectant wipes and moisture resistance, phenolic resin offers lightweight, non-porous durability.
Q: How does modular lab furniture save money long-term?
A: Traditional fixed casework requires expensive demolition and plumbing rerouting to alter a layout. Modular lab furniture allows facility teams to reconfigure a floor plan overnight, reducing reconfiguration costs by up to 70–80% over the building’s lifecycle.
Designing the Multi-Disciplinary Lab: Summary
Quick Summary for Lab Managers & Architects:
Successful multi-disciplinary lab design relies on a flexible “perimeter-to-island” workflow built on unified modular frames. Facilities can safely co-locate three distinct disciplines by establishing clear physical zones:
Chemical-Resistant Perimeter (Chemistry): Fixed steel casework with heavy-duty epoxy resin countertops integrated with 80–100 FPM (Feet Per Minute) face-velocity fume hoods for primary containment.
Sterile & Mobile Core (Biology): Non-porous phenolic resin worktops (tested to SEFA 3 chemical resistance standards) mounted on mobile, locking casework on heavy-duty casters (rated for 500+ lbs per cabinet) for rapid sanitation and reconfigurability.
Dry & ESD-Safe Islands (Data Science): Electric height-adjustable industrial workbenches outfitted with Electrostatic Discharge (ESD) laminate ($10^6$ to $10^9$ $\Omega$/sq surface resistivity) and overhead service columns for power and data routing.