


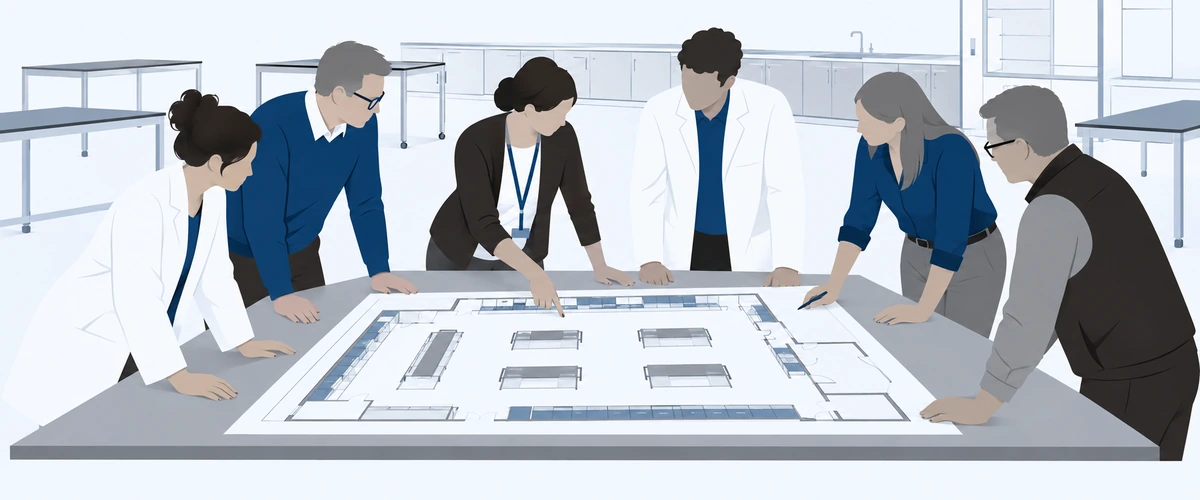
Lab Design Planning: Who Should Have a Voice?
A department leader may see space for another research group. A professor may see a teaching area that is difficult to supervise. A technician may notice that samples and waste are crossing the same path. And in a leased laboratory, the landlord may be thinking about an entirely different question: What happens to this space when the current tenant leaves? All of these perspectives are important to consider during lab design planning.
All of them are looking at the same room, but they are evaluating it from different perspectives.
That is why lab design planning should begin with the people who will use, operate, maintain, and eventually adapt the space—not just the person approving the purchase.
The goal isn’t to give everyone control over the floor plan. Good lab design planning is about understanding what the laboratory needs to support before decisions about casework, workstations, utilities, equipment, and fixed construction become difficult or expensive to change.
Who Should Be Involved in Lab Design Planning?
Start with the people who understand the laboratory from different angles.
Who funds the project? Manages the program? Performs the work? Maintains the building? Cleans the space? And who may need to use the room five years from now?
For higher education, that may include administrators, department leaders, researchers, teaching faculty, facilities personnel, and the students or technicians performing the work.
In private laboratories, leadership may define the business objective, but scientists, analysts, technicians, and support staff can explain how work actually moves through the room.
For leased laboratories and startup incubators, another perspective becomes important: the landlord or facility operator. Today’s tenant may need a specialized layout, while the building owner may want portions of the space to remain adaptable for whoever occupies it next.
Then connect those perspectives with the architect, engineers, facilities team, environmental health and safety personnel, IT, accessibility specialists, procurement, and other specialists relevant to the project.
The objective isn’t to collect everyone’s wish list.
It’s to turn different perspectives into design requirements the project team can actually evaluate.
NIH research laboratory planning guidance similarly calls for ongoing input from leadership, researchers, technical staff, administrators, facilities personnel, design teams, safety staff, and IT.
That doesn’t mean NIH requirements govern every laboratory. It provides a useful model for lab design planning: define who provides input, who verifies technical requirements, and who ultimately makes the decision.
Lab Design Planning for Higher Education
University laboratories can be particularly challenging because the same space may need to support teaching, research, shared instrumentation, or different programs over its lifetime.
Instead of asking one person to represent the entire institution, lab design planning should bring several perspectives into the review.
Administrators
Administrators can help establish funding limits, campus priorities, long-term maintenance expectations, and how the institution expects the space to be used over time.
A useful question isn’t simply:
“What does this department need today?”
Ask:
“Should this room continue serving this program, or does the university want the ability to assign it to another group in the future?”
That answer can influence how much of the laboratory should be permanently built into the room.
Department Leaders
Department leaders can look beyond one research group or class.
What courses will use the room? Are additional research groups expected? Will equipment be shared? Are enrollment or research programs expected to grow?
These questions help prevent a laboratory from being designed around one faculty member’s current needs when the department expects the space to support much more.
Researchers and Lab Staff
Researchers, technicians, and students performing the work can explain details that aren’t always visible on an equipment schedule.
Ask them to walk through an actual process.
Where does the sample enter the room? Where is it prepared? What equipment does it move to next? Where are consumables stored? What happens when the work is complete?
Even something as simple as bench depth can change once the actual workflow is understood.
A 36-inch-deep bench may look generous on a floor plan. Then the end user explains that an analyzer requires rear service access and technicians regularly need to reach connections behind it.
Suddenly, bench depth isn’t a furniture preference.
It’s an equipment service and maintenance requirement.
This is why end-user input is such an important part of lab design planning. A floor plan can show dimensions, but it doesn’t always reveal how people actually perform their work.
Teaching Faculty
Teaching laboratories introduce another set of considerations.
Can the instructor see each student workstation? Can they move between stations during a demonstration? Where do students place bags and personal items? How does the room reset between classes? Can staff efficiently clean and prepare the room for the next group?
Imagine a proposed center island.
A researcher may value the additional work surface. A teaching faculty member may immediately notice that the island blocks the route they normally use to reach students during a class.
Neither perspective is automatically wrong.
The layout simply needs to be tested against both uses before the furniture arrangement becomes permanent.
Lab Design Planning for Private Laboratories
In a private laboratory, the founder, director, or lab manager usually knows what the business needs the facility to accomplish.
But the people performing the work can reveal whether the room will actually support it.
During lab design planning, ask analysts, technicians, scientists, and support staff to walk through a normal task from beginning to end.
Start where a sample arrives and follow it through preparation, testing, storage, and disposal.
Instead of only asking:
“How much counter space do you need?”
Ask:
- Where does the work start, and what happens next?
- Which supplies and controls need to remain within reach?
- Which equipment needs rear or side service clearance?
- What requires a dedicated utility connection?
- What needs to stay at the workstation?
- What can move to shared storage?
- Which areas must staff reach during routine cleaning?
- What new instrument or process could change this workflow?
The difference matters.
“We need more counter space” is a proposed solution.
“We need room beside the analyzer to stage six samples before testing” describes the actual requirement.
Once the team understands the requirement, it can determine whether the solution is additional counter space, a mobile table, shelving, different equipment placement, or something else entirely.
The same principle applies to storage.
Before adding another bank of cabinets, ask what needs to be stored, how often people access it, and whether it actually needs to live beside the workstation.
Separate Preferences From Lab Design Requirements
End-user input is important, but not every request carries the same weight.
Someone may prefer a particular drawer configuration. That can often be adjusted.
An instrument requiring 12 inches of service clearance behind it is different.
A technician may prefer supplies on the left side of a workstation, while a documented accessibility, safety, equipment, or utility requirement may determine where something must go.
Recording why someone requested a change helps the lab design planning team distinguish preferences from requirements.
It also makes disagreements easier to resolve.
Instead of debating whether one person’s layout is better, the team can ask:
“What problem is this change trying to solve?”
Lab Design Planning for Incubators and Leased Labs
Leased laboratories introduce another layer to the conversation.
The current tenant naturally focuses on what its scientists need today.
The operator may be thinking about shared equipment, cleaning responsibilities, storage boundaries, and how multiple tenants use common areas.
The landlord may be thinking about what happens when the lease ends.
Those conversations should happen early in the lab design planning process, before the team commits to a highly customized fit-out.
Tenants
What equipment is coming into the space?
How many people will work there?
What utilities are required?
How much storage is needed?
What processes could change during the lease?
Operators
Which equipment is shared?
Who manages scheduling?
How are shared storage areas divided?
Who is responsible for cleaning?
How does a room reset between tenants or programs?
Landlords
What alterations are permitted?
Who owns installed furniture?
What needs to remain when the tenant leaves?
What is the expected condition of the laboratory at handover?
One particularly useful question is:
“What should the next tenant be able to change without rebuilding the room?”
The answer can help the project team decide which elements should remain fixed and which may benefit from being adaptable.
Aim for an Adaptable Lab, Not a Universal Lab
Flexibility is valuable, but trying to design a laboratory that can accommodate absolutely anything usually isn’t realistic.
Instead, lab design planning should define the range of work the laboratory is reasonably expected to support.
For example, an incubator doesn’t necessarily need to support every possible scientific process. It may need to accommodate a reasonable range of wet-lab tenants, analytical equipment, or dry research work.
That is a much more useful design target.
The Whole Building Design Guide discusses planning modules, equipment zones, mobile tables, and mobile base cabinets as ways laboratory spaces can accommodate change. It also connects flexible layouts with coordinated architectural and engineering systems.
That last part matters.
Furniture cannot create flexibility by itself.
Separate What Needs to Stay Fixed From What Can Change
Some laboratory elements are difficult and expensive to relocate.
Others can be designed to adapt.
Utilities, exhaust systems, plumbing, architectural conditions, and certain pieces of equipment may establish relatively fixed locations.
Furniture can sometimes provide more flexibility around those elements.
For example, the project team might consider:
- Adjustable-height tables where different users or tasks require different working positions.
- Independent lab tables where equipment dimensions are likely to change.
- Repositionable cabinets or adjustable shelving where storage needs may evolve.
- Planned utility connection points where several approved workstation arrangements may be possible.
- A defined inventory of landlord-provided furniture versus tenant-specific equipment in leased laboratories.
Good lab design planning doesn’t mean putting everything on casters.
It means determining what benefits from being movable and what should remain fixed.
Movable Furniture Doesn’t Automatically Mean a Movable Workstation
A workstation having casters does not necessarily mean staff can safely roll it across the room whenever they want.
What is connected to it?
Power? Data? Water? Gas? Vacuum? Specialty utilities?
What equipment sits on top of it, and does that equipment require recalibration or testing after being moved?
These questions need to be addressed during lab design planning—not after the furniture arrives.
The design team should consider how services will be disconnected, how equipment will be secured, whether travel paths remain clear, and what is required before the workstation can return to service.
Mobility should be evaluated as part of the laboratory system, not simply as a furniture feature.
Turn Lab Design Planning Into Decisions Before Ordering
Gathering input only helps if the project team can trace that information into the final design.
A simple process can keep the discussion productive.
Start With the Work
Ask each group to describe tasks, equipment, peak occupancy, storage, cleaning, and expected changes.
If an existing laboratory is available, walk through it.
Record the need before selecting the product.
Review One Shared Layout
Bring the stakeholders back to the same drawing.
Walk through a class.
Follow a sample.
Open the cabinets.
Service the equipment.
Clean the room.
Move waste out.
Ask what happens during the busiest part of the day.
Mark unresolved questions directly on the plan so the team can see what still needs an answer.
Name the Decision Owner
Broad input doesn’t mean every person has approval authority over every cabinet and drawer.
Define who provides operational input, who verifies safety and technical requirements, who controls the budget, and who makes the final decision.
A simple record can track:
Request → Reason → Proposed Response → Technical Review → Final Decision
That preserves the reason behind a request without allowing the planning process to become an endless collection of preferences.
Confirm the Furniture Scope
Before ordering, review the complete furniture package.
Confirm dimensions, work surfaces, storage, accessories, utility interfaces, and which components are fixed versus movable.
Also establish who supplies and installs each element.
For leased spaces, include ownership and handover expectations in that review.
Better Lab Design Planning Starts With Better Questions
The person signing the purchase order shouldn’t have to guess how a class runs, how technicians move samples, how equipment gets serviced, or what a future tenant may need.
Those questions belong in lab design planning, before furniture and utilities become difficult to change.
In higher education, connect campus goals with teaching and research needs. For private laboratories, bring the people performing the daily work into the conversation.
In incubators and leased spaces, consider the needs of the current tenant, the operator, the landlord, and the likely future use of the space.
The goal isn’t to design furniture that can do everything.
It’s to develop a shared understanding of what the laboratory must support, what needs to remain fixed, what should be able to adapt, and whose needs the space ultimately has to serve.
Author: OnePointe Solutions Lab Design Team