


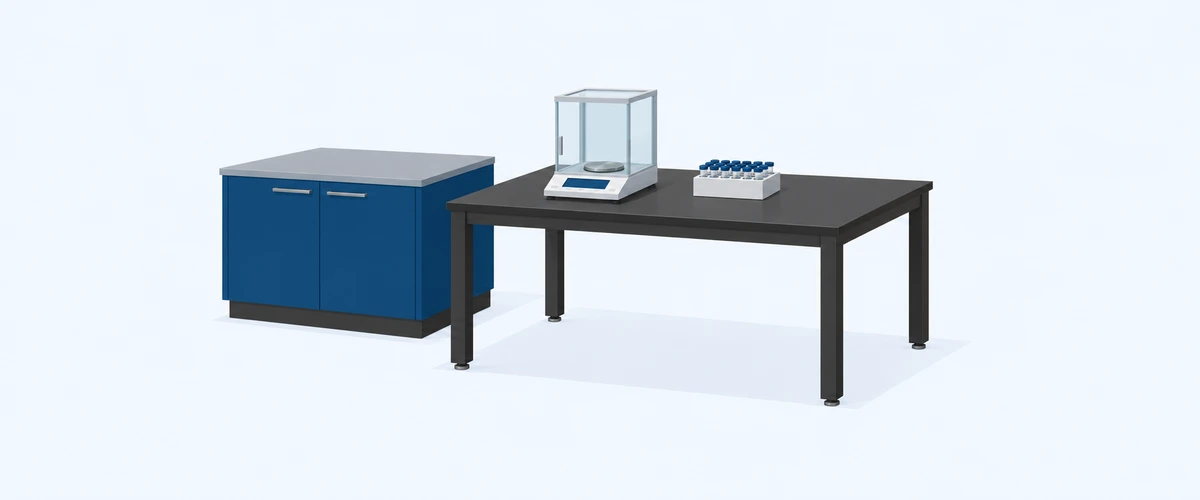
A quality control laboratory can have the right equipment, plenty of counter space, and durable furniture, and still struggle to operate efficiently if proper QC lab design is not considered.
Imagine a food testing laboratory receiving dozens of samples at once. Coolers arrive at the intake area, technicians begin logging samples, and others are preparing equipment for testing. Within minutes, the available counter space is crowded with containers, paperwork, and supplies.
Now imagine a pharmaceutical QC laboratory where analysts must move between sample preparation, instrument testing, and documentation while maintaining appropriate controls to prevent contamination and sample mix-ups.
Both facilities perform quality control testing, but their workflows and operational requirements can be very different.
That’s why successful QC lab design starts with understanding the work being performed. Not simply determining how much laboratory furniture will fit in the room.
From sample receipt and preparation to testing, documentation, cleaning, and waste handling, every stage of the process influences how the laboratory should be organized.
What Should QC Lab Design Include?
Before selecting cabinets, laboratory tables, or countertops, start by identifying how samples and personnel will move through the space.
A well-planned QC laboratory should provide appropriate areas for:
- Sample receipt: Receiving, identifying, logging, and temporarily staging incoming samples.
- Sample preparation: Weighing, mixing, diluting, extracting, or otherwise preparing samples for analysis.
- Instrument testing: Supporting analytical equipment, utilities, and maintenance access.
- Documentation: Recording and reviewing results without interfering with active testing.
- Storage: Organizing reagents, consumables, retained samples, and laboratory supplies.
- Cleaning and waste handling: Managing used materials, cleaning procedures, and waste disposal.
These functions do not necessarily require six separate rooms. Whether they can share space depends on the processes, hazards, contamination risks, and applicable requirements.
The first step is to ask five questions:
- What tests will be performed?
- How many samples will be processed during a normal and peak shift?
- Which activities need to be separated?
- What equipment and utilities are required?
- How will the room and equipment be cleaned and maintained?
The answers provide the foundation for the laboratory layout.
Pharmaceutical vs. Food QC Lab Design: Why the Requirements Differ
Pharmaceutical and food laboratories may use similar analytical equipment, but that doesn’t mean their facilities should be designed identically.
The differences often come down to the products being tested, the methods used, the potential for contamination, and the regulations governing the work.
Pharmaceutical QC Laboratories
Pharmaceutical quality control laboratories may perform identity, purity, potency, stability, and other testing required for their products.
Depending on the operation, the laboratory may need to accommodate analytical instruments, sample preparation stations, controlled storage, and procedures designed to prevent contamination or mix-ups.
For drug manufacturing operations subject to 21 CFR Part 211, facility design must provide suitable space for proper operations, cleaning, and maintenance. Applicable requirements also address defined or separate areas and other controls where necessary to prevent contamination and mix-ups.
Laboratory controls under 21 CFR 211.160 include scientifically sound testing procedures and written calibration programs.
These requirements affect more than laboratory equipment. They also influence how workstations, storage, circulation, and maintenance access are arranged.
Example:
Consider a pharmaceutical QC laboratory performing HPLC testing.
An HPLC system may require space for the instrument, computer, solvent containers, mobile-phase preparation, waste collection, and maintenance access.
Placing the instrument on a countertop that only accommodates its published footprint may leave technicians without enough room to safely operate or service the complete system.
A better approach is to review the entire workstation, including the supporting equipment and required connections, before determining the furniture dimensions.
Food QC Laboratories
Food quality control laboratories may evaluate ingredients, finished products, and environmental samples through chemical, physical, and microbiological testing.
The work can involve moisture analysis, pH measurements, compositional testing, microbiology, or other procedures specific to the product.
One major planning consideration is the movement and volume of incoming samples.
Example:
A food manufacturer may receive several large coolers of samples during a single delivery.
If the laboratory has limited intake space, technicians may temporarily place those coolers on preparation benches or other workstations.
That creates congestion and may interfere with testing activities.
Instead of immediately adding more cabinets, the design team should first determine how much staging space is needed, how samples will be logged, and where they will move next.
Food laboratories also need to identify which regulatory and accreditation requirements apply to their specific testing activities.
For example, the FDA’s Laboratory Accreditation for Analyses of Foods (LAAF) program applies to certain testing circumstances, not every food laboratory.
The takeaway: Pharmaceutical and food QC laboratories should be designed around their actual testing methods, sample volumes, risks, and applicable requirements rather than a generic laboratory layout.
Follow the Sample Before Designing the Furniture Layout
One of the most useful exercises during QC lab design is following a sample from the moment it enters the laboratory until testing is complete.
Start at the receiving area. Where is the sample delivered? Who identifies and logs it? Where does it wait before preparation?
Then follow it through the testing process. Does it need weighing, mixing, dilution, extraction, heating, or another preparation step?
Which instruments will be used? How frequently will technicians move between workstations?
Finally, consider what happens after testing. Where are retained samples stored? Where do used containers go? How are waste materials removed?
A layout that looks efficient on paper may reveal problems once the actual workflow is considered.
For example, if technicians repeatedly cross the room to retrieve frequently used supplies, storage may be too far from the task.
If used materials travel through an area designated for clean sample preparation, the team needs to evaluate whether additional separation or controls are necessary.
The goal is not simply to minimize walking distance. It’s to create a workflow that supports efficient testing while maintaining the required controls.
Organize QC Laboratory Work Zones Around the Tasks
Once the sample workflow is understood, the next step is identifying the work zones the laboratory needs.
Rather than assigning furniture based only on available wall space, evaluate what each area must support.
| Work zone | Primary consideration | Furniture or layout requirement |
|---|---|---|
| Sample receiving | Identification, logging, and staging | Intake counters, staging space, nearby storage |
| Sample preparation | Liquids, powders, heat, and chemical exposure | Compatible countertops, task storage, required containment |
| Instrument testing | Equipment stability and operation | Appropriate tables, load ratings, utilities, service clearance |
| Microbiology | Contamination control and approved procedures | Suitable containment equipment and defined work routes |
| Documentation | Recording and reviewing results | Dry workstations, data connections, screen placement |
| Cleaning and waste | Handling used materials and cleaning equipment | Wash areas where appropriate, compatible waste containers |
| Retained samples | Storage conditions and access | Storage designed around the approved retention requirements |
Not every QC laboratory needs every zone, and some functions may share space. The important consideration is how the zones interact.
For instance, a laboratory may place a wash area near sample preparation for convenience. But if dirty glassware regularly moves through an active testing area, the team should evaluate whether that arrangement creates unnecessary interference or contamination risk.
Specify Laboratory Tables Around the Equipment
Laboratory equipment should help determine furniture dimensions—not the other way around.
Before selecting table sizes or cabinet configurations, develop an equipment schedule.
For each instrument, identify:
- Footprint: Overall dimensions, including accessories, doors, and sample trays.
- Weight: Operating weight and required load capacity.
- Utilities: Power, data, gases, water, drainage, or exhaust connections.
- Environmental conditions: Temperature, humidity, vibration, or other manufacturer requirements.
- Service access: Clearance needed for cleaning, calibration, maintenance, and repairs.
Consider an analytical balance. It may occupy relatively little counter space, but the surrounding environment can significantly affect its performance.
Nearby vibration, airflow, and frequent movement around the workstation may interfere with measurements.
A dedicated balance table or an appropriate anti-vibration solution may be necessary depending on the instrument and its sensitivity.
Now consider a larger analytical instrument.
It may require rear access for maintenance, side clearance for accessories, and dedicated space for a computer or supporting equipment.
A table that physically fits an instrument isn’t necessarily a table that properly supports its operation.
This is why instrument requirements should be reviewed before finalizing laboratory furniture dimensions.
QC Lab Design: Choosing the Right Countertop and Cabinet Materials
One of the most important furniture decisions is selecting materials that can withstand the work being performed. However, there is no single countertop or cabinet material that is best for every quality control laboratory. A pharmaceutical laboratory handling solvents may have different material requirements than a food laboratory performing routine moisture analysis.
Even within the same laboratory, different workstations may require different surfaces.
Epoxy Resin Countertops
Epoxy resin is commonly considered for laboratory workstations involving chemical exposure and demanding laboratory processes.
It offers resistance to many laboratory chemicals and can be appropriate for applications involving certain acids, solvents, and heat.
However, chemical resistance depends on the specific formulation, concentration, temperature, and duration of exposure.
Not every epoxy resin surface will tolerate every chemical or disinfectant indefinitely.
Phenolic Resin Countertops
Phenolic resin is valued for its moisture resistance, durability, and resistance to many laboratory chemicals.
It can be suitable for various analytical and general laboratory applications.
However, repeated exposure to aggressive oxidizing disinfectants, including certain bleach cleaning regimens, may cause deterioration over time.
Before specifying phenolic, review the actual chemicals and cleaning procedures used at the workstation.
Stainless Steel
Stainless steel is often selected for areas where cleanability, moisture resistance, and sanitation are major considerations.
It can be especially useful in food testing environments or work areas involving frequent wet cleaning.
However, stainless steel is not immune to chemical damage. For example, prolonged exposure to sodium hypochlorite (bleach) can cause pitting corrosion. The alloy, concentration, contact time, and cleaning procedures all matter.
Powder-Coated Metal Cabinets
Powder-coated metal casework provides a durable cabinet construction option for many QC laboratories.
It can be paired with different countertop materials depending on the work being performed.
For example, a laboratory may use powder-coated metal base cabinets beneath epoxy resin work surfaces in one area and stainless steel countertops in another.
The coating itself must also be evaluated against the laboratory’s cleaning chemicals and exposure conditions.
Why the Cabinet and Countertop Don’t Always Need to Match
A common misconception is that the entire laboratory workstation must be constructed from the same material.
In many cases, a combination is more practical.
The cabinet body needs to withstand its environmental exposure, while the countertop must handle the processes taking place directly on its surface.
For example, a QC laboratory might use:
- Powder-coated metal cabinets with epoxy resin tops for chemical analysis.
- Powder-coated metal cabinets with stainless steel tops for certain wet or food testing applications.
- Stainless steel cabinetry where the environment and cleaning requirements justify it.
- Specialized material combinations where chemical exposure requires additional resistance.
The right combination depends on the actual processes and approved cleaning regimen.
Choose materials based on what they will encounter, not simply on whether the laboratory is pharmaceutical or food-related.
Cleaning Requirements Should Influence QC Lab Design
Cleaning is often treated as an operational consideration that happens after the laboratory is built. But cleaning procedures can directly influence furniture layout and material selection.
Consider a workstation installed tightly against a wall with equipment connections running behind it. If technicians must regularly clean the wall junction or access the rear of the instrument, that arrangement may make routine maintenance unnecessarily difficult.
Before finalizing the layout, ask:
- Which disinfectants and cleaning agents will be used?
- How often will surfaces be cleaned?
- What concentrations and contact times are required?
- Will surfaces need rinsing?
- Can staff access areas beneath and behind furniture?
- How will equipment and workstations be inspected for damage?
For pharmaceutical operations subject to 21 CFR Part 211, facility design must facilitate proper cleaning and maintenance.
That requirement should be considered when evaluating workstation placement, access panels, utility connections, and the space around equipment.
Also distinguish routine cleaning from spill response.
A surface may tolerate daily cleaning products but require different handling after exposure to a concentrated chemical spill.
The cleaning protocol and furniture specification should support each other.
Plan for Future Changes Without Making Everything Mobile
Quality control laboratories rarely remain completely unchanged.
New instruments may be introduced, sample volumes may increase, or testing methods may evolve.
That doesn’t mean every cabinet and workstation should be mobile.
Instead, identify which changes are reasonably likely and determine where adaptability provides value.
For example, a laboratory expecting to add analytical instruments may benefit from independent tables that can be repositioned or replaced without rebuilding an entire casework run.
Adjustable-height tables may support different working positions or changing equipment requirements.
Mobile cabinets can also provide storage flexibility where their use is appropriate.
However, a workstation connected to gas, water, drainage, exhaust, or other services cannot necessarily be moved without additional work.
Equipment may also require verification, recalibration, or other checks before testing resumes.
True laboratory flexibility involves both furniture and building services.
The goal is to make future changes easier where practical—not to design every workstation to move.
Review the Complete QC Lab Design Before Ordering
Once the proposed layout, equipment list, material selections, and cleaning requirements are established, bring them together for a final review.
Don’t evaluate each element independently.
Walk through a typical workday.
Then walk through the busiest expected shift.
Ask whether the room supports sample receipt, preparation, testing, documentation, storage, cleaning, and waste handling without unnecessary conflicts.
Confirm that equipment can be operated and serviced, that required clearances are maintained, and that utilities are properly coordinated.
Before releasing furniture for manufacturing, verify:
- Final equipment dimensions and loads
- Workstation sizes and configurations
- Countertop and cabinet materials
- Utility connection locations
- Storage and sample staging requirements
- Cleaning and maintenance access
- Installation responsibilities
- Outstanding technical approvals
A final coordinated review can help identify problems before they become costly field changes.
Better QC Lab Design Starts With Understanding the Work
A successful quality control laboratory isn’t defined by how many cabinets fit along the walls or how much counter space is available.
It’s defined by how well the space supports the testing being performed.
For pharmaceutical QC laboratories, that may mean coordinating analytical equipment, controlled workflows, and applicable regulatory requirements.
For food QC laboratories, it may mean accommodating sample volumes, varied testing procedures, sanitation requirements, and efficient movement between work areas.
In both cases, the same principle applies:
Understand the work first. Then design the laboratory furniture and layout around it.
That approach helps create laboratories that support the people, processes, and equipment they were built to serve—while leaving room for the changes that may come next.
Planning a Pharmaceutical or Food QC Laboratory?
Whether you’re designing a new quality control laboratory or renovating an existing facility, understanding the testing process is the first step toward selecting the right furniture.
At OnePointe Solutions, we work with laboratory planners, architects, facility teams, and end users to develop furniture layouts and material recommendations based on the actual needs of the space.
From laboratory casework and workstations to countertop selection and equipment coordination, our team can help translate your laboratory requirements into a practical furniture solution.
Discuss Your QC Laboratory Project
Author: OnePointe Solutions Lab Design Team