


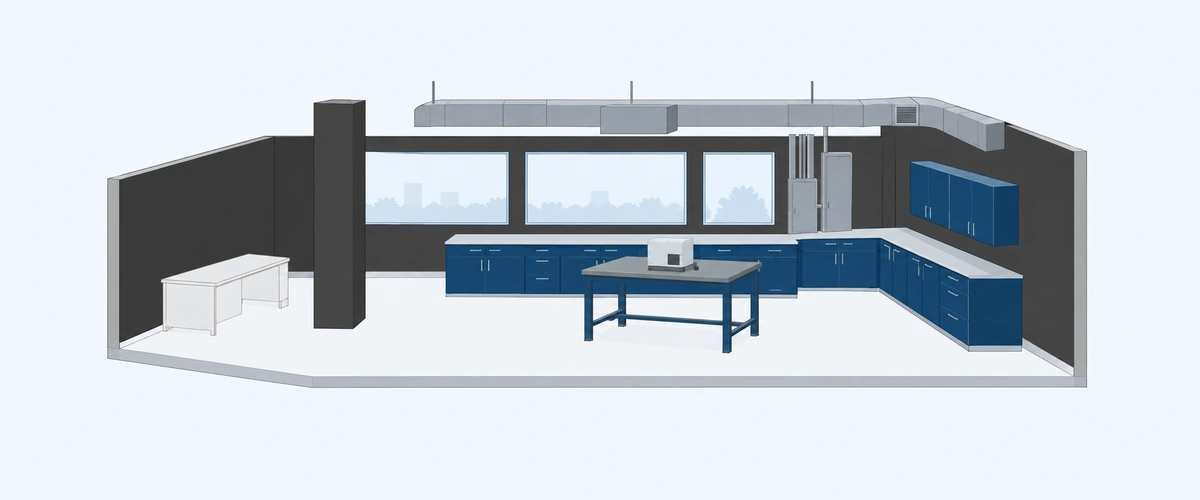
An empty office, unused classroom, or vacant commercial building may look like the perfect opportunity for a new laboratory. If you’re considering a laboratory conversion, there are several important factors to keep in mind.
The square footage is available. The walls are already in place. There may even be existing plumbing, electrical connections, and HVAC systems.
So, how difficult could it be to convert the space into a laboratory? The answer depends on what kind of laboratory you’re planning.
A dry analytical laboratory may need relatively few building modifications, while a wet chemistry, microbiology, or pharmaceutical laboratory could require substantial changes to ventilation, utilities, finishes, and equipment infrastructure.
The challenge isn’t simply fitting laboratory furniture into an existing room. It’s determining whether the building can support the work that will happen inside it.
Before choosing cabinets, workbenches, or countertops, the project team needs to understand what the laboratory will do, what the building can accommodate, and where modifications may be necessary.
Can Any Commercial Space Be Converted Into a Laboratory?
Many existing buildings can be adapted for laboratory use, but not every space is suitable for every type of laboratory.
An office building may work well for certain analytical or research activities. A former classroom might accommodate an educational laboratory with appropriate modifications. A warehouse may provide generous floor space but require significant investment in environmental controls and building services.
The feasibility depends on several factors:
- Laboratory activities: Will the space support wet chemistry, microbiology, research, testing, or primarily dry instrumentation?
- Chemical and biological hazards: What substances will be handled, stored, or disposed of?
- Building infrastructure: Can the existing electrical, plumbing, ventilation, and mechanical systems support the proposed operations?
- Structural conditions: Can the floors support the equipment, furniture, and concentrated loads?
- Regulatory requirements: Will the proposed use trigger additional building, fire, accessibility, environmental, or laboratory-specific requirements?
- Future growth: Will the laboratory need additional equipment, staff, or workstations later?
A building that works for one laboratory application may be impractical or prohibitively expensive for another.
That’s why a feasibility review should happen before the team commits to a layout or purchases equipment.
1. Start With the Laboratory’s Intended Use
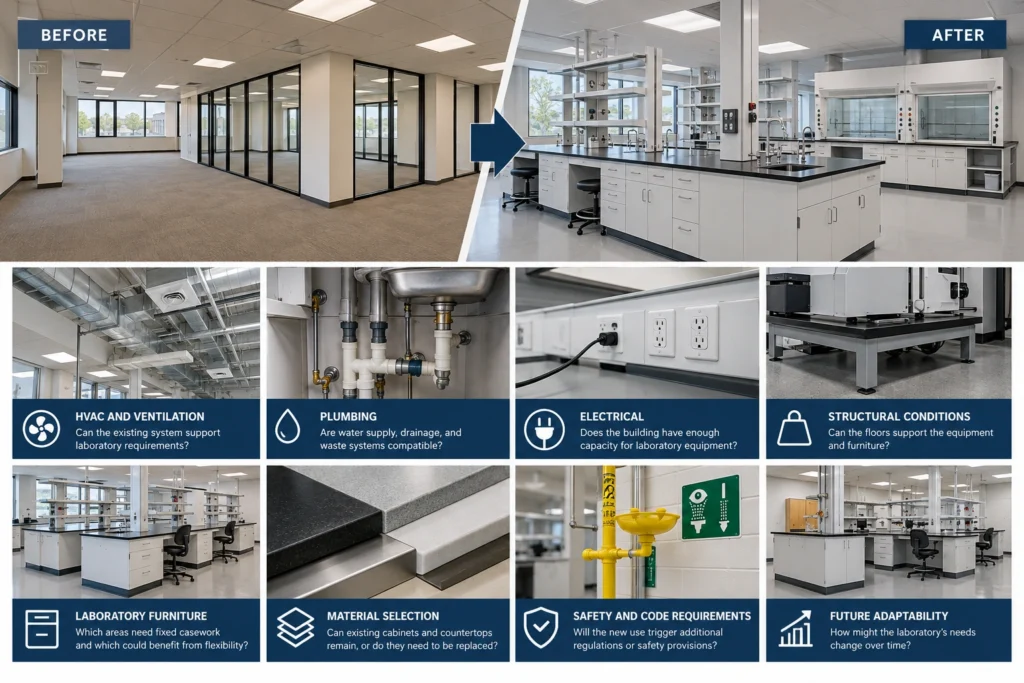
One of the most common mistakes in laboratory conversion projects is starting with the available floor plan instead of the laboratory’s operational requirements.
Before deciding where cabinets and tables should go, define the activities the space must support.
For example, consider two organizations moving into similar commercial suites.
Laboratory A performs basic analytical testing using benchtop instruments, computers, and limited chemical preparation.
Laboratory B performs wet chemistry involving acids, solvents, chemical fume hoods, and substantial sample preparation.
Although both may need laboratory tables, storage cabinets, and countertops, their infrastructure requirements could be dramatically different.
Laboratory B may require dedicated exhaust, specialized plumbing, chemical storage controls, and additional safety provisions that Laboratory A does not.
The furniture layout should respond to those differences.
Questions to ask before planning the conversion
- What tests or research activities will take place?
- What equipment will be installed?
- Which chemicals or biological materials will be used?
- How many people will occupy the laboratory?
- Will samples move between multiple work areas?
- What cleaning and decontamination procedures are required?
- Are future equipment additions anticipated?
These answers form the foundation for the laboratory conversion plan.
2. Existing HVAC Systems May Not Support Laboratory Operations
One of the biggest differences between conventional commercial space and laboratory space is ventilation.
Office HVAC systems are generally designed around occupant comfort, temperature control, and typical commercial ventilation needs.
Laboratories may introduce additional requirements for exhaust, contaminant control, pressure relationships, temperature stability, or humidity control.
For example, a laboratory using chemical fume hoods may require dedicated exhaust systems and sufficient replacement air.
A laboratory with sensitive analytical instruments may need tighter temperature or humidity control than the existing system provides.
And certain biological or pharmaceutical applications may require additional environmental controls based on the work being performed.
Simply adding a fume hood to an existing room doesn’t mean the building can support it.
The mechanical engineer must evaluate exhaust capacity, makeup air, duct routing, equipment loads, and the building’s ability to maintain appropriate operating conditions.
These decisions can also affect the furniture layout.
A fume hood, for instance, may need to be positioned where duct routing, airflow conditions, safe access, and utility connections can be properly coordinated.
What should be reviewed?
- Existing HVAC capacity
- Required exhaust and replacement air
- Temperature and humidity requirements
- Pressure relationships where applicable
- Available duct routing
- Space for additional mechanical equipment
- Impacts on adjacent occupied areas
Ventilation feasibility can be one of the deciding factors in whether an existing building is suitable for the proposed laboratory.
3. Plumbing Requirements Go Beyond Adding a Sink
An existing office or classroom may already have plumbing, but that doesn’t necessarily mean it’s suitable for laboratory use.
Laboratories may require multiple sinks, specialized fixtures, emergency equipment, purified water, or dedicated waste systems.
The requirements depend on the processes and chemicals involved.
For example, a food testing laboratory may need sinks and wash areas to support cleaning and sample preparation.
A chemistry laboratory may need chemical-resistant sinks and a review of whether its waste streams can enter the building’s existing drainage system.
A pharmaceutical or research laboratory may require purified water systems for particular applications.
Before placing sinks in a proposed layout, determine:
- Where water supply and drainage are available
- Whether additional piping is feasible
- What materials the waste system must tolerate
- Whether wastewater requires special handling
- Whether emergency eyewash or shower equipment is required
- How maintenance personnel will access plumbing connections
A sink location that looks convenient on a floor plan may be difficult or expensive to support with existing plumbing.
This is why plumbing coordination should occur before the laboratory casework layout is finalized.
4. Electrical Infrastructure Must Match the Equipment
A typical commercial space may have enough electrical capacity for computers, lighting, and office equipment.
Laboratory equipment can introduce very different demands.
Depending on the application, the space may need dedicated circuits, additional receptacles, special voltage requirements, emergency power, or electrical provisions for equipment with high operating loads.
Consider a laboratory planning to install several analytical instruments.
Each instrument may require its own electrical configuration, while supporting equipment such as computers, refrigerators, freezers, or vacuum pumps adds to the total demand.
Simply placing additional receptacles above the countertops doesn’t solve the problem if the building’s electrical infrastructure cannot support the connected loads.
Coordinate electrical requirements with furniture
Electrical planning should also consider where connections will be located.
Depending on the laboratory layout, power may be provided through:
- Wall-mounted receptacles
- Integrated laboratory service panels
- Workstation raceways
- Overhead service carriers
- Approved power distribution systems
The best approach depends on equipment requirements, building conditions, and how frequently the laboratory layout may change.
For laboratories expecting future reconfiguration, utility distribution should be evaluated alongside furniture flexibility.
5. Structural Conditions and Floor Space Matter
Existing buildings weren’t necessarily designed for the concentrated loads associated with certain laboratory equipment.
Large instruments, specialty equipment, dense storage, and heavy workstations may require structural evaluation.
Floor loading is only part of the consideration.
The project team should also review:
- Equipment movement through doors and corridors
- Freight elevator capacity where applicable
- Floor levelness
- Vibration sensitivity
- Ceiling height
- Space for overhead utilities
- Required circulation and accessibility clearances
For example, a laboratory may have enough floor area for a large instrument, but the equipment may not fit through the existing doorway.
Or an analytical balance may fit perfectly on a workstation but be affected by vibration from nearby mechanical equipment.
Available square footage doesn’t automatically mean usable laboratory space.
The room must support the equipment’s physical, operational, and maintenance requirements.
6. Laboratory Furniture Should Follow the Infrastructure
Once the building’s limitations and opportunities are understood, the laboratory furniture layout can begin taking shape.
This is where casework, workbenches, storage, and work surfaces become part of the overall design strategy.
One advantage of converting an existing space is that not every workstation needs to be permanently built into the room.
Depending on the application, the project may benefit from a combination of fixed casework and independent laboratory tables.
Fixed Laboratory Casework
Fixed casework may be appropriate where the layout requires integrated sinks, permanent utility connections, dedicated storage, or a consistent workstation arrangement.
It can provide a structured layout for areas that are unlikely to change frequently.
Freestanding Laboratory Tables
Freestanding tables can provide flexibility where equipment requirements may evolve.
They may also be useful in areas where the existing building configuration makes extensive built-in cabinetry less practical.
Adjustable-height tables can accommodate different working positions and certain changing equipment needs.
However, furniture mobility should not be confused with utility flexibility. Tables connected to gas, plumbing, exhaust, or other services may require qualified personnel to relocate them safely.
Modular Laboratory Furniture
Modular furniture systems can help laboratories adapt to changing research needs or future tenants.
For example, a former office converted into a startup laboratory may need to support one company’s equipment today and a different configuration several years later.
Modular tables, repositionable cabinets, and adaptable shelving may help reduce the amount of furniture that must be replaced during those changes.
The goal isn’t to make every piece of furniture movable. It’s to determine which areas need permanent infrastructure and which could benefit from flexibility.
7. Material Selection Depends on What the New Laboratory Will Do
An existing commercial space may have plastic laminate cabinets, standard countertops, or other finishes designed for general commercial use.
Those materials may or may not be appropriate for the new laboratory. The deciding factor is the work being performed and the chemicals, moisture, cleaning agents, and physical demands the surfaces will encounter.
For example:
Plastic Laminate
Plastic laminate may be suitable for dry laboratory areas, administrative spaces, or low-severity applications where aggressive chemical exposure isn’t expected.
It also offers a broad range of finishes and colors, which can be valuable in educational or client-facing environments.
Powder-Coated Metal
Powder-coated metal casework can provide durable storage for many research, analytical, and testing environments.
It can be paired with different countertop materials based on the processes performed at each workstation.
Stainless Steel
Stainless steel may be appropriate for areas requiring frequent cleaning, moisture resistance, or hygienic work surfaces.
However, compatibility with the actual chemicals and disinfectants still needs to be reviewed.
Epoxy Resin and Phenolic Resin
Epoxy and phenolic resin are commonly considered for laboratory countertops because of their resistance to various chemicals and demanding laboratory conditions.
Neither is universally resistant to every chemical.
For example, repeated bleach exposure can create problems for phenolic resin, while epoxy resin also has limitations depending on concentration and contact time.
The correct selection should be based on the laboratory’s actual chemical inventory and cleaning procedures.
Don’t Assume the Existing Furniture Must Be Replaced
In some conversions, existing furniture may remain useful in administrative areas, dry work zones, or other applications where its performance is appropriate.
Other areas may require laboratory-specific materials.
A careful evaluation can help determine what can remain, what needs modification, and what should be replaced.
8. Laboratory Conversions May Trigger Additional Code and Safety Requirements
Changing a building’s use can introduce requirements that weren’t part of its original design.
The specific requirements depend on the jurisdiction, building classification, laboratory processes, chemical quantities, and applicable regulations.
A conversion may require review of:
- Building occupancy and change-of-use requirements
- Fire protection and hazardous material storage
- Chemical inventory and maximum allowable quantities
- Means of egress
- Accessibility
- Emergency eyewash and shower provisions
- Ventilation and exhaust systems
- Waste handling and environmental requirements
- Applicable laboratory safety and operational standards
Not every laboratory will be subject to the same requirements.
For example, a dry instrumentation laboratory may have a very different code review than a facility storing substantial quantities of flammable solvents.
The architect, engineers, environmental health and safety team, and local authorities should evaluate the proposed use before construction begins.
Furniture selection should support those requirements rather than attempting to solve them independently.
9. Plan for Future Changes Before the Renovation Begins
One advantage of converting an existing space is the opportunity to plan for future use from the beginning.
This is particularly important for startup laboratories, incubators, leased spaces, and organizations expecting growth.
Ask what could change over the next several years.
Will additional instruments be installed?
Could the number of researchers increase?
Might the space support a different testing process?
Will the laboratory eventually be occupied by another organization?
These questions can influence decisions about utilities, workstation sizes, storage, and furniture configurations.
For example, a laboratory expecting frequent instrument changes may benefit from independent workstations and accessible utility connection points.
A facility with stable processes and permanent equipment may be better served by fixed casework in certain areas.
Flexibility should be intentional—not simply added because modular furniture is available.
10. Review the Complete Conversion Before Ordering Laboratory Furniture
Before releasing furniture for manufacturing, the project team should coordinate the laboratory layout with the building design.
A final review should include:
- Laboratory processes and workflow
- Equipment dimensions and operating requirements
- HVAC and exhaust coordination
- Plumbing and drainage
- Electrical and data connections
- Structural and access considerations
- Applicable safety and code requirements
- Cabinet and countertop materials
- Storage requirements
- Installation responsibilities
- Future expansion considerations
This is also the time to confirm field dimensions, utility locations, equipment clearances, and any conditions that may affect installation.
An existing building can contain unexpected constraints, and those conditions are much easier to address before furniture enters production.
The Bottom Line: You’re Not Just Changing the Room—You’re Changing What the Building Must Support
Converting an office, classroom, warehouse, or commercial space into a laboratory involves much more than installing cabinets and workbenches.
The building must be evaluated against the activities, equipment, hazards, and operating conditions of the proposed laboratory.
Some spaces may require relatively minor modifications.
Others may need extensive changes to ventilation, plumbing, electrical systems, or structural conditions before they can safely support laboratory operations.
The most effective approach is to start with the laboratory’s intended use, evaluate the existing infrastructure, and develop a furniture layout that works within those requirements.
A successful laboratory conversion isn’t about making the existing space look like a lab. It’s about making sure the space can function as one.
Planning a Laboratory Conversion?
Whether you’re converting an office, classroom, warehouse, or existing commercial space into a laboratory, furniture selection should be coordinated with the work the room needs to support.
At OnePointe Solutions, we work with architects, contractors, facility teams, and laboratory end users to develop furniture layouts, select appropriate materials, and coordinate casework and workstations with project requirements.
From laboratory cabinets and modular workstations to countertop materials and integrated services, our team can help translate your laboratory needs into a practical furniture solution.
Discuss Your Laboratory Conversion Project
Author: OnePointe Solutions Lab Design Team