


A well-planned dental lab design tends to succeed or fail on three decisions made before furniture is selected. What are the zones the room will be split into? How does air move through it? Do the fixtures at each station match the actual work happening on top of them? Identify and execute correctly, and the rest of the build falls into a repeatable pattern. The pattern scales from a single in-office lab to a 3,000-square-foot commercial floor.
In our guide for today, first, we’ll walk through the current planning benchmarks most dental lab design projects can rely on. Second, cite safety and accreditation standards that anchor them. And finally, call out fixtures and casework decisions that generally have the largest downstream impact on technician health, throughput, and long-term maintenance cost.
The five zones most dental labs need
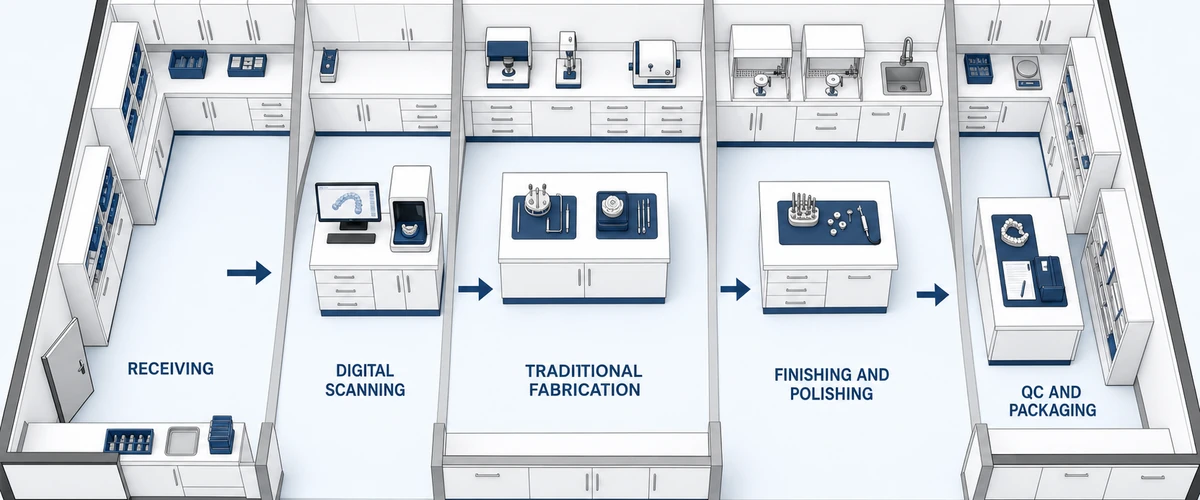
Contemporary dental lab design generally organizes the floor into five functional zones. Zones separate clean and contaminated workflows. Technicians can then move a case one direction without backtracking. Planning references such as the Lean Dental Design planning guide describe the same five-zone breakdown: receiving and case preparation, digital scanning and design, traditional fabrication, finishing and polishing, and quality control and packaging.
Space allocation tends to scale with technician count. A workable envelope is 150–200 square feet per full-time technician. Roughly 300 square feet is the practical floor for a basic in-house lab, and 500–800 square feet covers a full-service operation. Within that, receiving typically needs 25–30 square feet, each digital workstation 40–50 square feet, and each traditional bench 60–80 square feet for waxing, investing, and casting.
Infection-control zoning is not just an organizational preference. The APSIC dental infection prevention and control guidelines require clearly demarcated clean and contaminated zones. Workflow moves items from high-contamination to clean or sterile areas. In dental lab design, that generally means receiving sits physically separate from finishing and packaging. Impressions and appliances also need cleaning before they cross into fabrication. Cross-traffic between finished work and incoming impressions is often where cross-contamination originates.
Ventilation and dust control
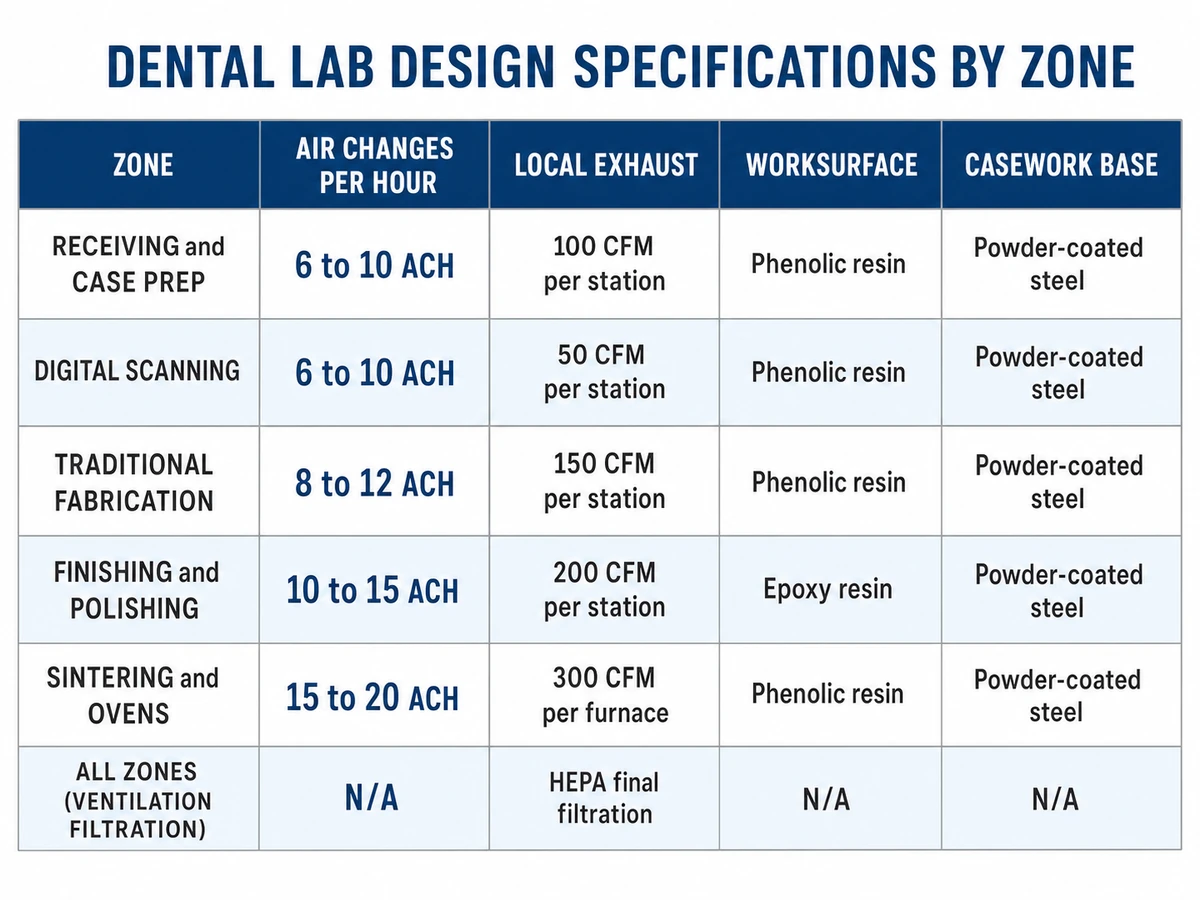
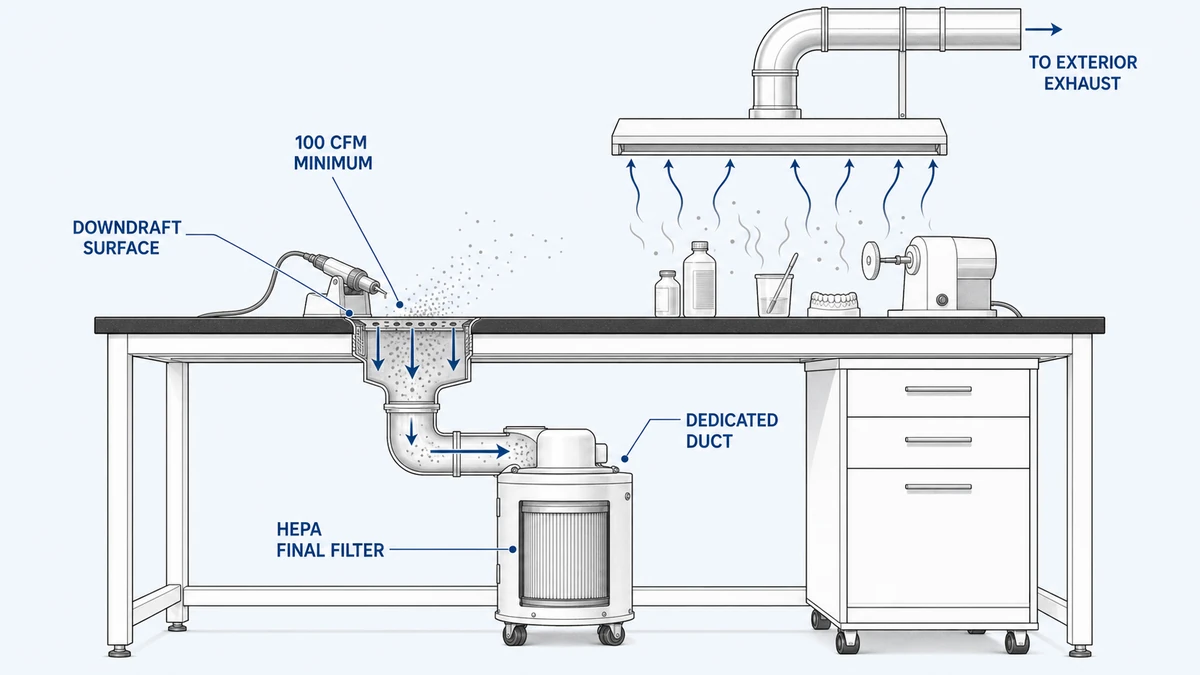
Ventilation is the single decision that most often gets underbuilt. Dental lab design usually calls for 6–10 air changes per hour as a baseline. It also calls for negative-pressure relationships between contaminated and clean zones, and exhaust that discharges directly outside rather than recirculating. Local exhaust captures contaminants at the source: grinding stations generally need a minimum of 100 CFM per station, and sandblasting booths 200–300 CFM per booth.
Two hazards drive most of the ventilation math: respirable crystalline silica and methyl methacrylate (MMA). Silica comes from grinding, polishing, and finishing gypsum and porcelain. The OSHA respirable crystalline silica standard sets a permissible exposure limit of 50 μg/m³ as an 8-hour TWA. It also sets an action level of 25 μg/m³ that triggers exposure monitoring, medical surveillance, and a written exposure control plan. Dust collection at the source generally works better than room-wide ventilation alone.
MMA is the volatile monomer in most self-cure and heat-cure denture acrylics. The NIOSH REL and OSHA PEL for MMA both sit at 100 ppm (410 mg/m³) as an 8-hour TWA. The tighter ACGIH TLV runs 50 ppm 8-hour TWA with a 100 ppm 15-minute STEL. Acrylic workstations generally need a dedicated slot hood or downdraft table. It should pull MMA vapor away from the breathing zone before it enters the general room air.
Digital milling equipment adds one more load. Milling units may generate 3,000–5,000 BTU/hour of heat and should be sized into the HVAC load. Plan for supplemental cooling or a dedicated cooling zone around high-heat equipment.
Casework, worksurfaces, and fixtures by zone
Casework selection generally follows the zone. Different areas of a dental lab handle different chemistries. The material that shrugs off gypsum slurry is not usually the material that handles MMA solvent.
Receiving and case prep tend to work well with painted-steel or laminate casework. Pair those with a stainless or solid-surface countertop, a shallow prep sink, and a drop-in plaster trap in the drain line. Plaster traps generally belong on any sink where gypsum-work rinsing happens. Unset gypsum will set up in the drain and clog the line. Traps should be sized to the sink volume and inspected on a monthly cadence at minimum.
Digital scanning and CAD stations generally need less specialized casework. Priorities are a stable, level surface, cable management, and glare-free lighting. Bench height of 36–38 inches tends to accommodate both seated and standing work. Microscope table stations drop to 30–32 inches for neck alignment during detailed work. Lighting for precision inspection should hit 1,000–1,500 lux (roughly 100–150 foot-candles) with minimal shadows. Aim for a color temperature of 5,000–6,500 K for shade matching, in line with the IES RP-7 illuminance criteria.
Traditional fabrication benches tend to see the most abuse. Phenolic resin worksurfaces generally hold up well against solvents, moderate heat from spirit lamps, and impact. Where flame work or higher heat runs routinely, epoxy resin can be a better choice. Steel-frame casework stands up to the wet-and-dry cycling that gypsum work imposes. And for more cost effective options, if the lab allows, plastic laminate casework can be an alternative to look into.
Finishing and polishing zones concentrate silica-bearing dust. Dedicated grinding stations with downdraft or backdraft exhaust, silica-rated dust collection with HEPA-final filtration, and easy-to-clean surfaces generally pay back the specification effort. Avoid textured laminates that trap fine dust.
Utilities, accreditation, and ergonomics
Sintering, glazing, and pressing ovens need dedicated 220V circuits. Many draw 30–50 amps. They also need non-combustible surrounding surfaces, adequate clearance from casework fronts, and heat-tolerant countertops directly around each unit. Electrical planning should size for 40–60 amps per workstation with 20–30% excess capacity for upgrades. Compressed air should reach the bench at 90–120 PSI from an oil-free compressor. Moisture separators and filters keep pneumatic hand tools and CAD/CAM milling clean.
Programs teaching dental laboratory technology have to meet the CODA Dental Laboratory Technology Standards. Those standards work as a useful reference for any commercial lab. Standard 4-1 requires ventilation exhaust, dust collection at student workstations, adequate lighting, compressed air, and workstations designed for OSHA-compliant seated work. ADA layout compliance is called out explicitly. Hazardous-material storage must also be sufficient and secure.
Ergonomics matters as much as the fixtures. The ADA workplace ergonomics resource frames ergonomics as fitting workplace conditions and job demands to the working population. Repeated poor posture at a lab bench often drives workers’ compensation claims and technician turnover. Practical dental lab design uses adjustable-height stools with lumbar support and task lighting at each bench. Workflows also let technicians alternate between seated and standing postures during longer cases.
Maintenance planning and long-term cost
Three items tend to have the highest recurring cost impact. First, plaster trap servicing. Second, dust-collection filter changes on grinding and finishing exhaust. Third, dental unit waterline treatment where the lab shares utility lines with clinical operatories. The CDC Summary of Infection Prevention Practices in Dental Settings specifies dental unit treatment water at ≤500 CFU/mL of heterotrophic water bacteria. Independent reservoirs alone generally do not maintain that standard without an active treatment protocol.
Dental lab design that survives its first few years of use tends to share a small set of characteristics. Zones keep clean and contaminated work physically apart. Ventilation matches the chemistry at each station. Casework and worksurfaces align with the material load. Utility infrastructure carries headroom for the next generation of digital equipment. The specification decisions get made once. The operational cost of getting them wrong compounds for the life of the building.
Related OnePointe resources
For related material and specification guidance, see the OnePointe lab casework overview and our companion piece on laboratory workstations.
OnePointe Solutions Lab Design Team